Ashhar
- 5.5M+ Sq. Ft Coordinated: Supertall 45-storey residential towers, 5-star hotels, airport concourses, and monumental skyscrapers.
- Computational BIM Developer: Author of custom C# / pyRevit Add-Ins and Dynamo visual scripts for automated sizing and sleeve embeds.
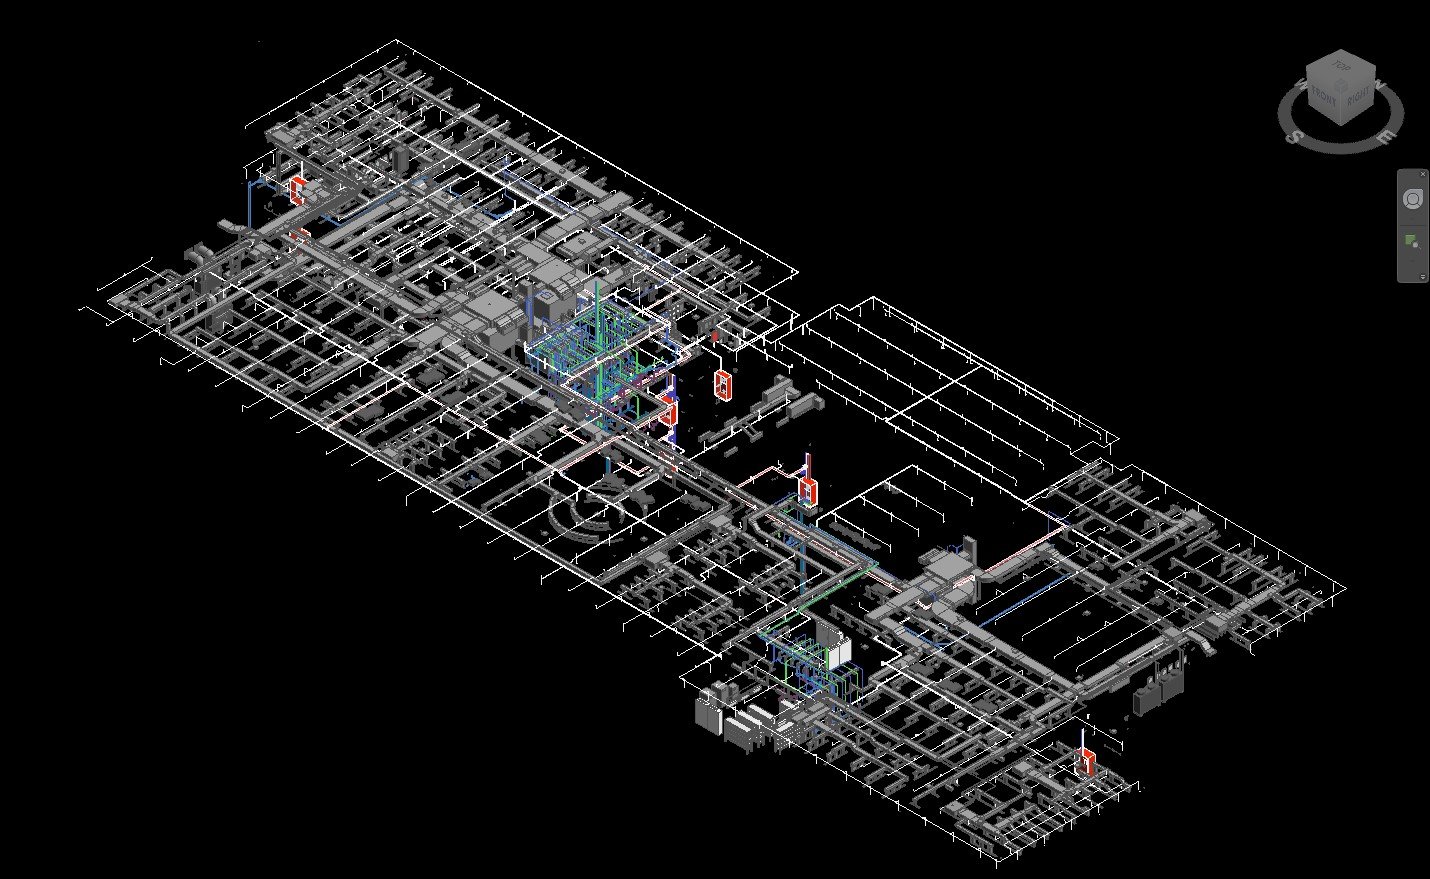
- Zero-Clash Navisworks Specialist: Federated coordination across Architecture, RCC Structure, HVAC, Electrical, PHE, and Fire Protection.
- International Code Compliance: Strict delivery under ISO 19650 (Part 1 & 2), SMACNA, ASHRAE, NFPA, and NBC 2016 standards.
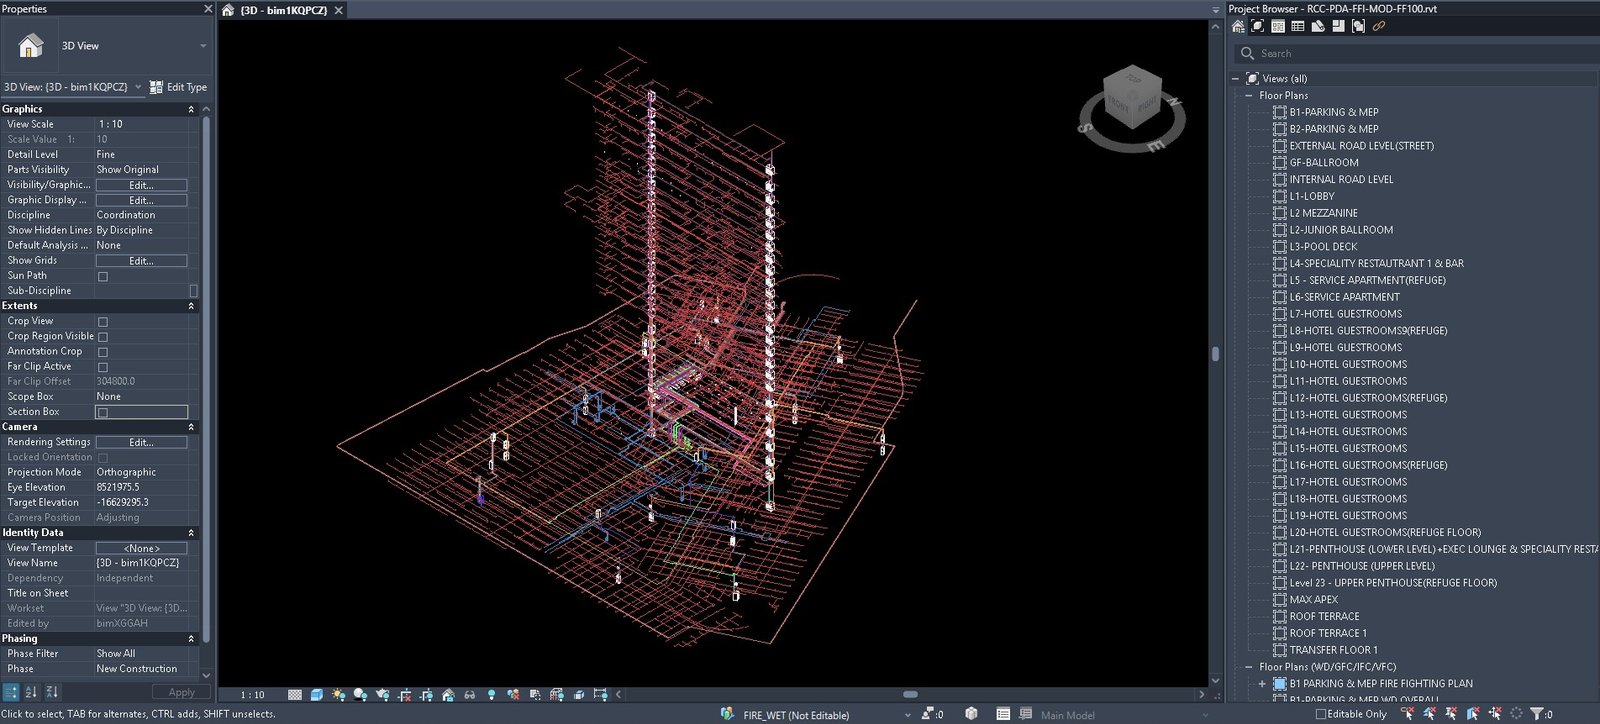
3D BIM Model Viewer
Projects Delivered by Me
Key high-rise residential, luxury hospitality, monumental infrastructure, aviation, and academic campus projects delivered in lead BIM modeling, clash coordination, and engineering capacities.
Project 1: 45-Storey Twin High-Rise Residential Towers & Podium
National Capital Region · 700,000 Sq. Ft · 45 Floors + 3 Basements · LOD 350
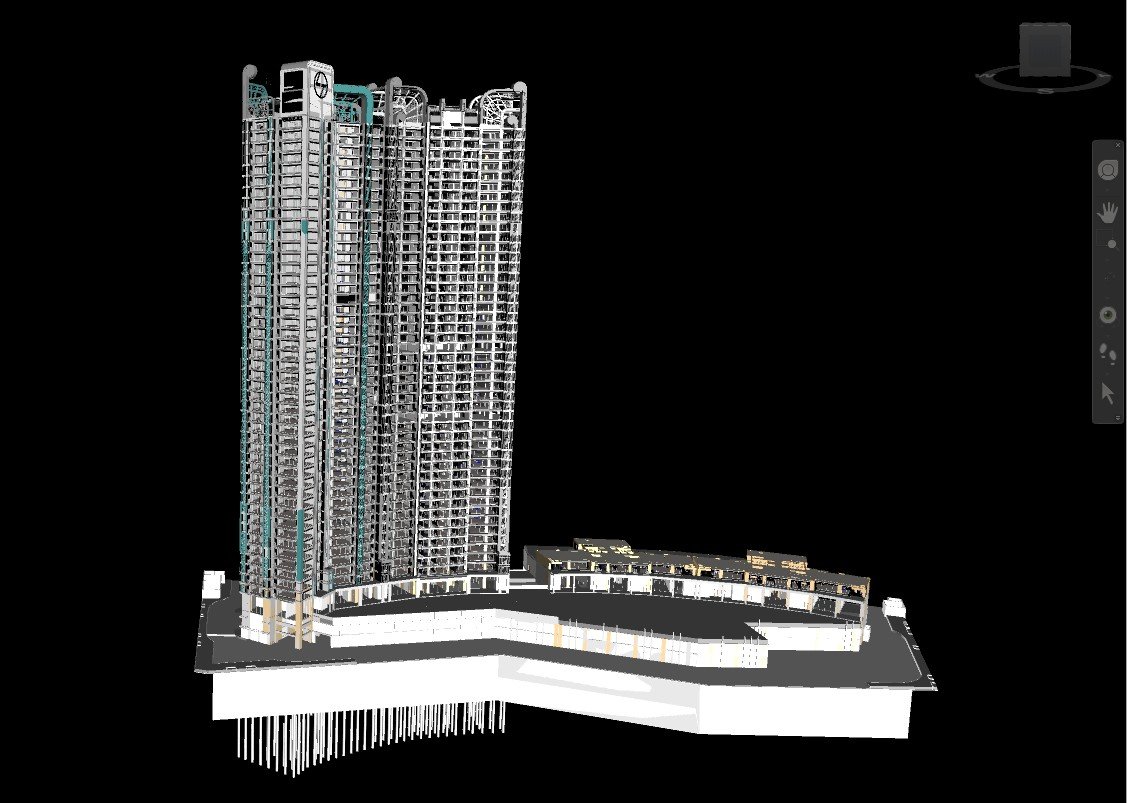
Twin 45-storey residential towers (T1: 18,000 m², T2: 21,300 m²) with a 25,300 m² Non-Tower Area (NTA) comprising 3 basements, podium landscape deck, and clubhouse.
- 45-Tier Vertical Riser Shaft Alignment: Aligned high-rise drainage stacks, domestic water risers, and electrical busducts through structural transfer slabs with zero floor encroachment.
- Navisworks Clash Management: Configured automated clash batch matrices, grouping and eliminating 1,200+ collisions across HVAC, structural shear walls, and cable trays.
- Basement Ventilation Engineering: Modeled dual-speed carbon monoxide jet fans, fire damper enclosures, and high-level stormwater header routes.
- Pre-Pour Concrete Sleeves: Delivered cast-in-place sleeve penetration schedules to eliminate post-pour structural concrete coring.
Project 2: 5-Star Luxury Hospitality Tower & Central Plant Rooms
Metropolitan Hospitality · 338,000 Sq. Ft · 25 Storeys + 2 Basements · LOD 350
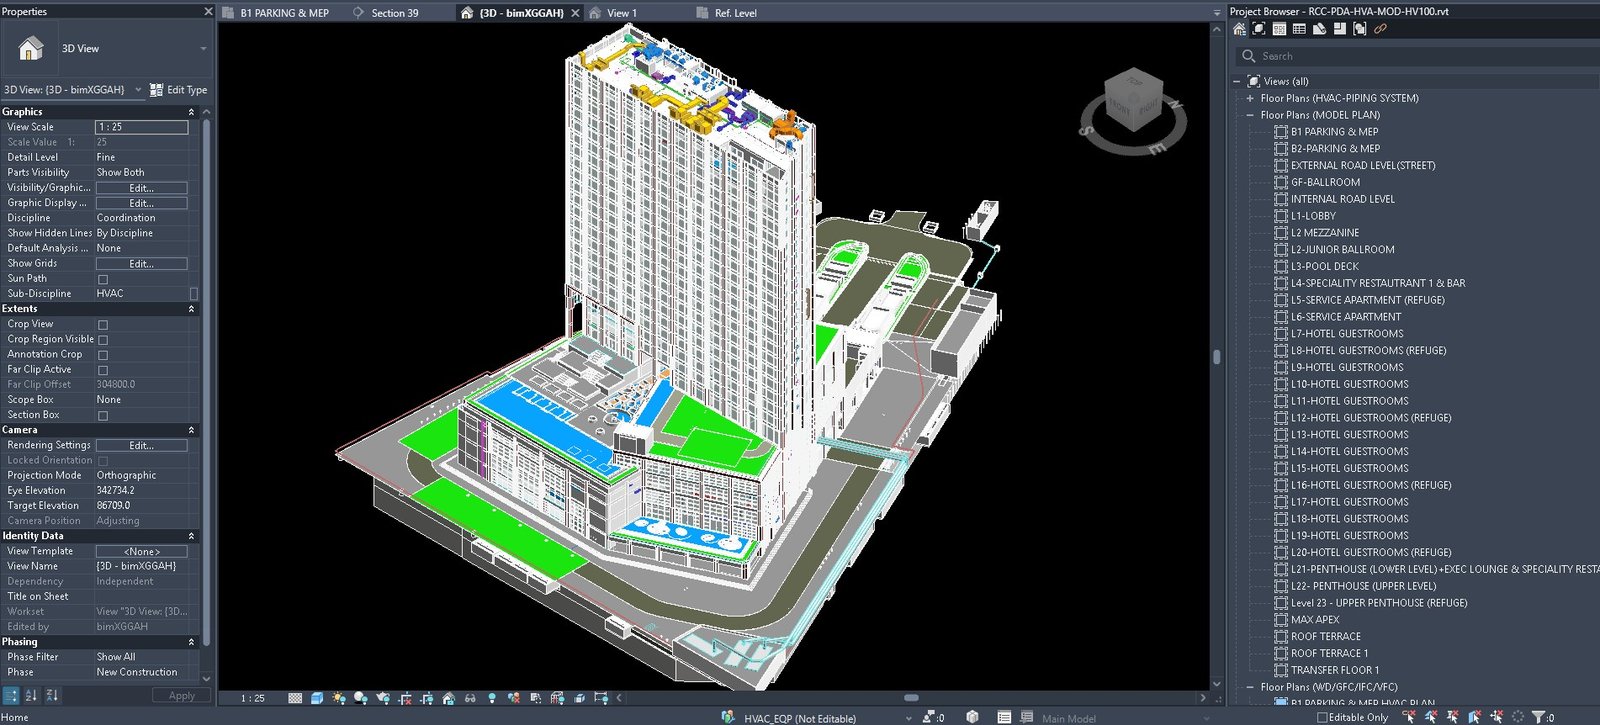
Premier 5-star international hotel with 23 upper floors (Presidential Suites, Ballroom, 4 Restaurants, Spa, Penthouses) and 2 subterranean basements.
- High-Density Plant Room Coordination: Detailed 3D modeling of double-height STP, WTP, central chillers, and primary fire pumps in Basements 01 & 02.
- Guestroom Ceiling Void Clearance: Resolved dense intersections between FCU chilled water supplies, fresh air ducts, and gravity drainage within tight 300mm ceiling drops.
- Acoustic & Vibration Isolation: Coordinated vibration isolators, inertia bases, and acoustic duct liners for plant equipment adjacent to luxury suites.
- Pre-Procurement Clash Clearance: Resolved 850+ hard clashes before site procurement, preserving gravity drainage falls inside structural beam sleeves.
Project 3: 205m Monumental Skyscraper & Cultural Center
North India · ~40,00,000 Sq. Ft · 205m Structural Height · 25,000 Daily Footfall
Monumental cultural skyscraper featuring 3 temple wings, expansive forecourts, 2 mega basements (3,00,000 sq.ft), and 17 core tower floors engineered for heavy peak crowd egress.
- 205m High-Head Hydraulic Distribution: High-pressure booster pumping stations, break tanks, and PRV stations planned at intermediate mechanical floors to control hydrostatic heads.
- Life Safety & Crowd Egress: Macro routing for emergency smoke management, stairwell pressurization shafts, and crowd egress ventilation corridors.
- MEPF Quantity Take-Off (MTO): Developed comprehensive macro bill of quantities for primary chilled water risers, transformers, and emergency generation plant.
Project 4: International Airport Commercial Concourse & Circular Pavilion
International Airport Terminal Hub · 111,676 Sq. Ft · 21 Outlets · LOD 350
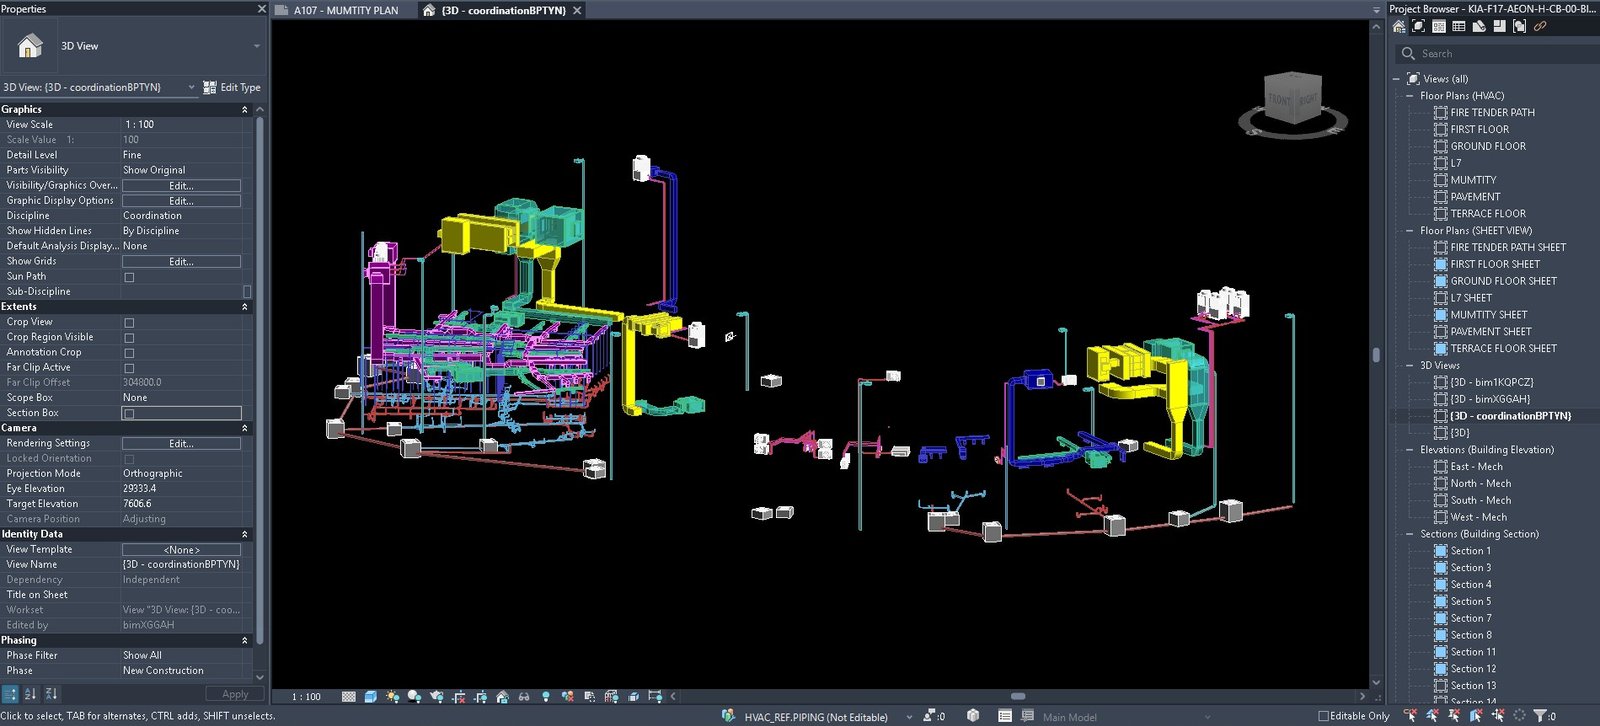
Retail and dining airport development spanning 1.1 Lakh sq.ft across 21 commercial outlets, microbrewery, sports bar, and commercial kitchens, integrated with 2,929 m² landscaped concourse.
- Radial & Curved Ductwork Geometry: Modeled custom radial duct segments along circular architectural facades, maintaining airflow static pressure balance without turbulence.
- Commercial Kitchen Scrubber Integration: Coordinated dedicated high-temperature kitchen exhaust ductwork, grease filters, and makeup air systems.
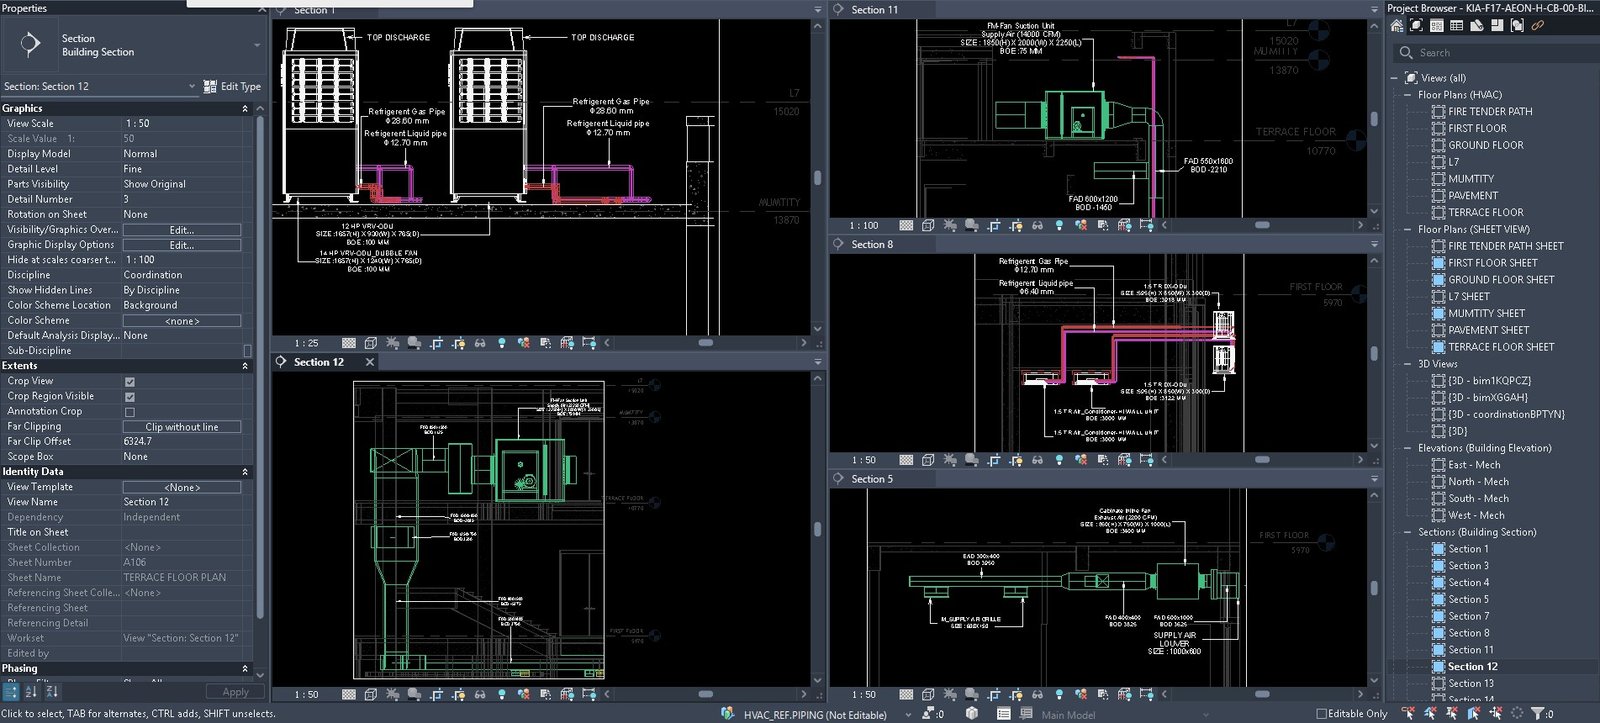
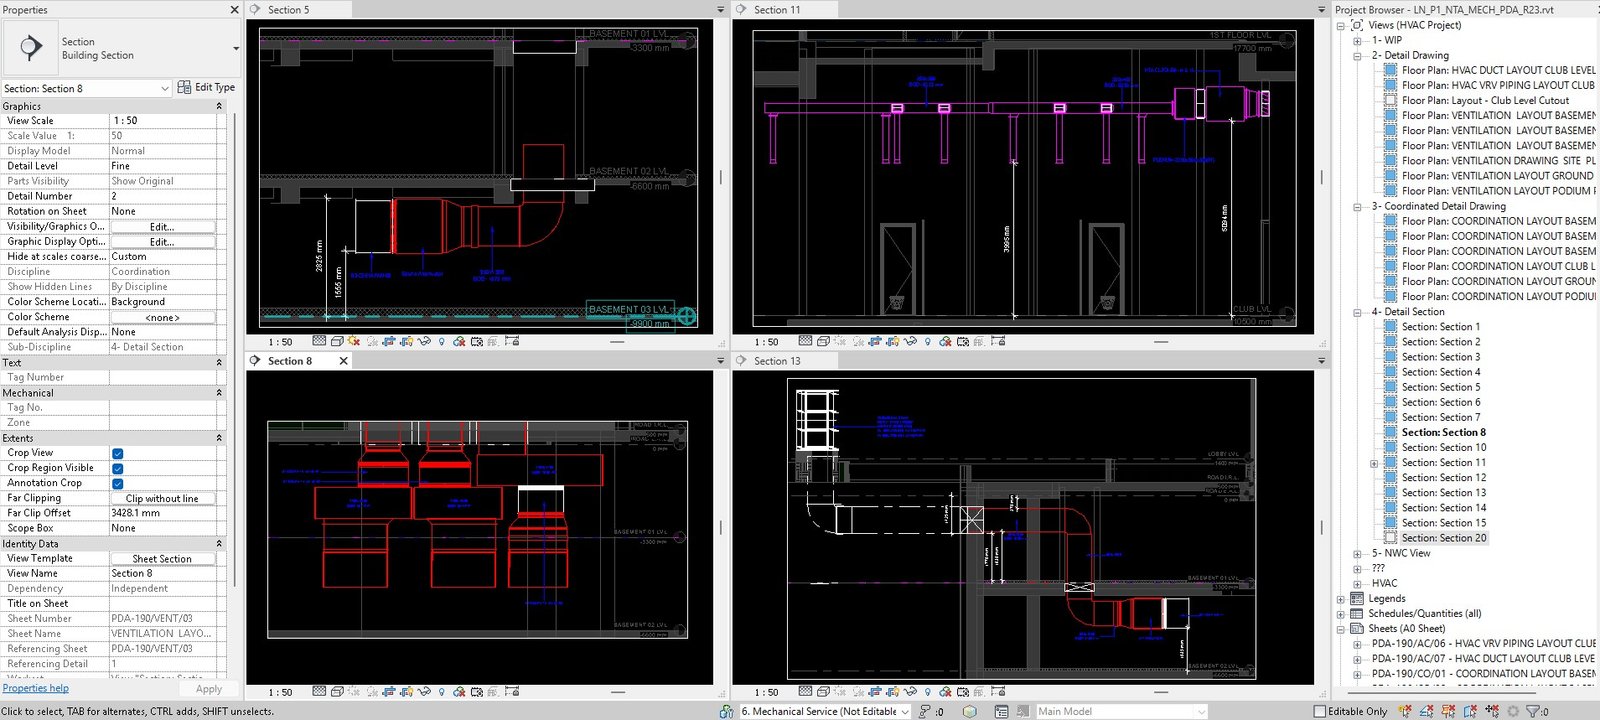
- AutoCAD Cross-Sections: Generated detailed 2D/3D DWG section cuts showing clear separation between overhead airport structural steelwork and mechanical duct routes.
- Underground Utility Integration: Modeled sub-surface landscape irrigation, drainage sumps, and buried electrical conduits.
Project 5: Academic & Research Innovation Campus
Higher Education Campus · 40,902 Sq. Ft (3,800 m²) · ISO 19650 Compliance
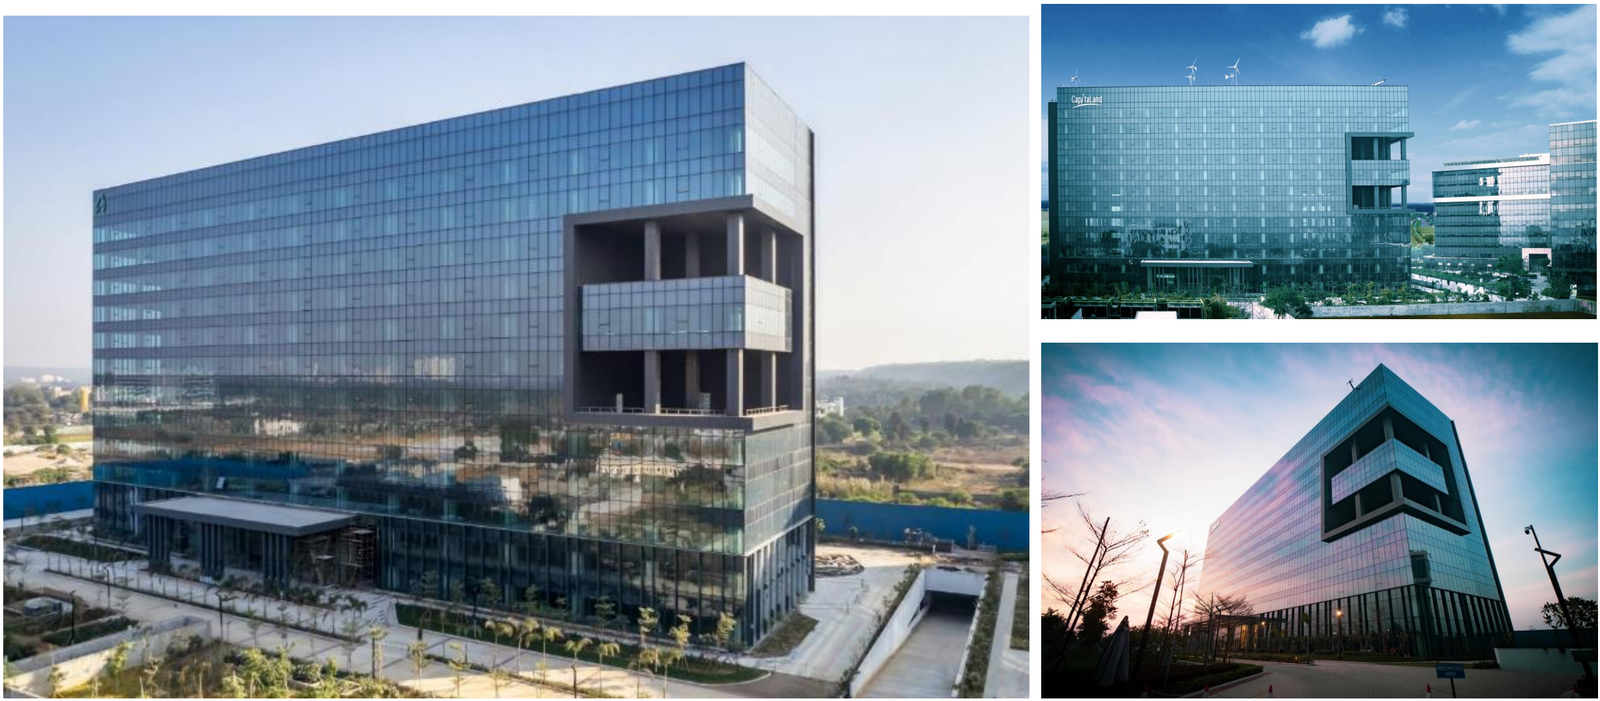
Modern higher education campus featuring electronics laboratories, computing teaching facilities, lecture theatres, seminar rooms, consultation zones, library, and 813 m² cafeteria.
- ISO 19650 BEP Alignment: Complete BIM Execution Plan (BEP), standard naming syntax, Task Information Delivery Plans (TIDP), and Master Information Delivery Plans (MIDP).
- Laboratory Services Integration: Coordinated laboratory chemical fume hood exhausts, clean grounding networks for server teaching rooms, and acoustic duct attenuators.
- CAD Production: Generated Level-00 and Level-01 HVAC Ducting and Chilled Water Piping layouts (.dwg) for site contractors.
Custom Revit Add-Ins & Automation Tools
Custom tools built by Ashhar to turn hours of tedious, repetitive design work into one-click automated actions, saving hundreds of engineering hours.
Standard 3D modeling involves thousands of manual, repetitive clicks. I write custom software programs (in C# and Python) that do the heavy lifting automatically—eliminating human errors and speeding up project delivery by over 60%.
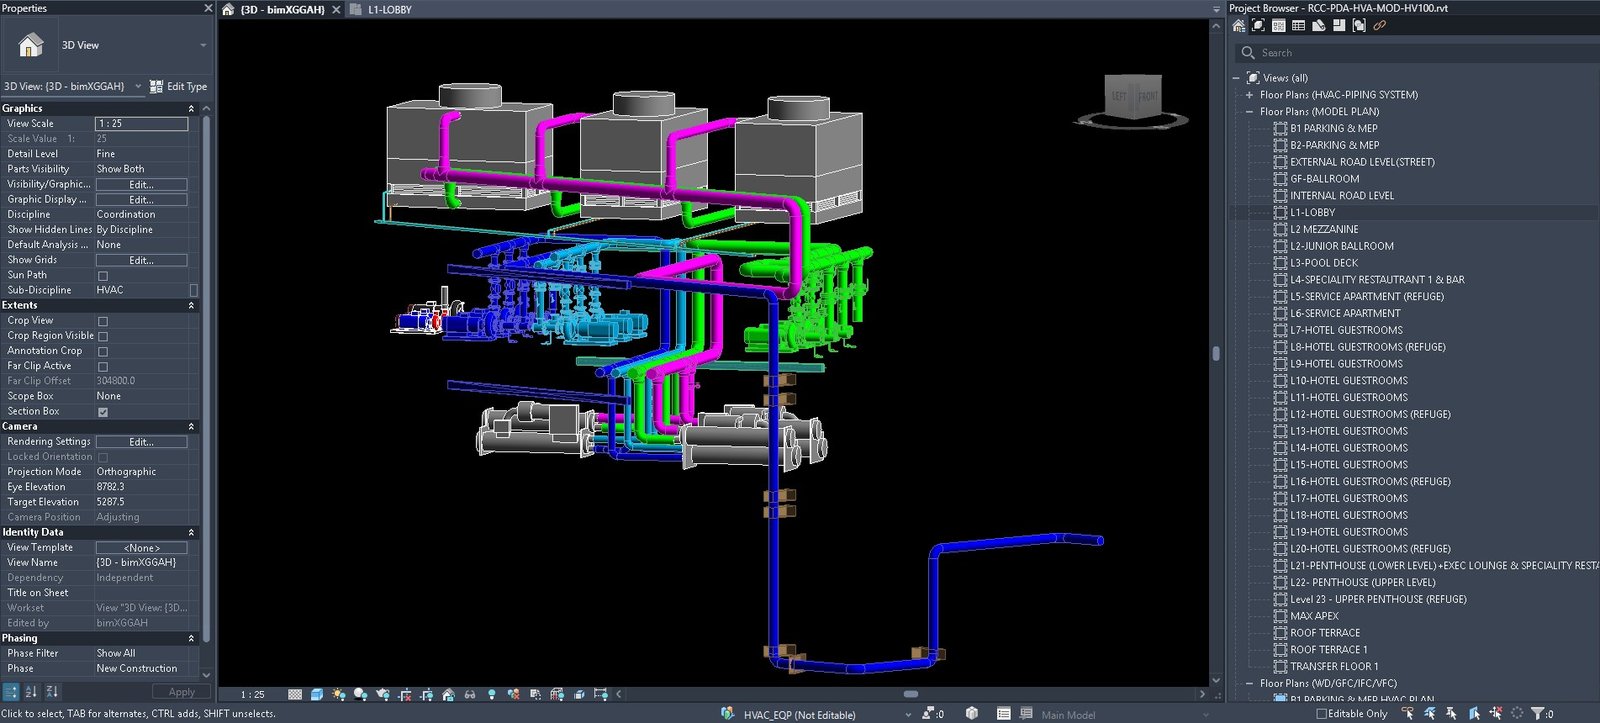
Plant Room Pre-Construction Clash Resolution
Interactive Comparison: Initial Services Routing vs Coordinated LOD 350 Model
Level of Development (LOD 100 to 500)
How a building model evolves from a rough idea into a fully coordinated, site-ready digital twin that anyone can understand.
Concept
The Rough Idea- Rough 3D shapes: Shows general building size, volume, and layout on the site.
- Early space planning: Estimates general space needed for main plant rooms and utility risers.
Schematic
The General Layout- Approximate pathways: Shows approximate paths for main duct runs, large pipes, and walls.
- System placeholders: Establishes where major systems will travel through the building.
Detailed Design
Exact Engineering Dimensions- Real physical sizes: Modeled to true dimensions, specific shapes, and gravity slopes.
- Multi-discipline ready: Ready for structural and architectural spatial coordination.
Coordination Ready
Clash-Free & Site-Ready- Real connections modeled: Includes actual pipe hangers, valves, flanges, and wall sleeves.
- Zero site conflicts: Coordinated across all trades so nothing collides during construction.
Fabrication
Ready to Manufacture- Factory-ready details: Exact cut lengths, sheet metal seams, and bolt connections.
- Off-site assembly: Workshops can directly manufacture components straight from the 3D model.
As-Built
Real-World Digital Twin- Field-verified replica: Updated to 100% match what was actually constructed on the job site.
- Lifelong building operations: Handed over to owners for facility management and maintenance.
Governing National & International Standards
Every Model Follows Strict International Engineering Criteria
| Standard | Governing Authority | Technical Scope | Application in Modeling |
|---|---|---|---|
| ISO 19650 | International Organization for Standardization | BIM Information Management | BEP execution, shared coordinates, and CDE state transitions. |
| SMACNA | Sheet Metal & Air Conditioning Contractors | HVAC Duct Construction | Duct pressure classifications, metal gauge, turning vanes, and hanger spacing. |
| ASHRAE | American Society of Heating & Air-Conditioning | IAQ & Energy Conservation | ASHRAE 62.1 (Fresh air ventilation), 90.1 (Energy), and 55 (Comfort). |
| NFPA | National Fire Protection Association | Fire Sprinklers & Standpipes | NFPA 13 (Sprinkler density), 14 (Standpipes), 20 (Fire pumps). |
| NBC 2016 | National Building Code of India | Fire & Building Services | Part 4 (Fire & Life Safety), Part 8 (Mechanical & Electrical services). |
High-Resolution Drawing & Model Archive
Click any technical render or drawing below to inspect in full resolution.